- 775-623-7900
- 208-467-2165
- contactus@jensenhomes.com
- Mon-Fri 9:30-5:00, Sat 10-4

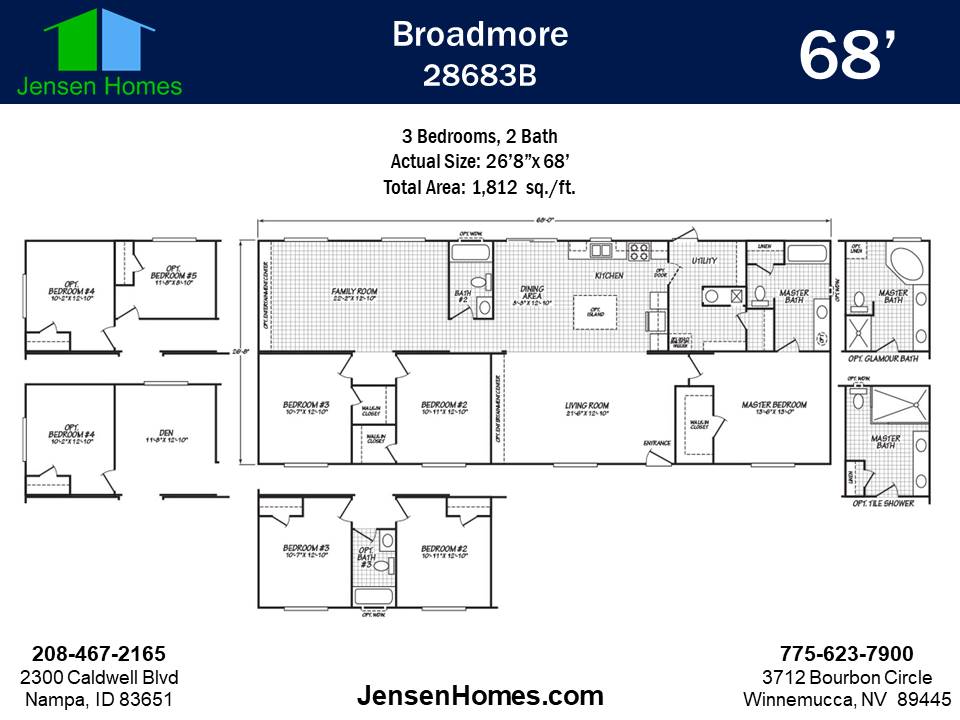
Cavco Broadmore 28683B
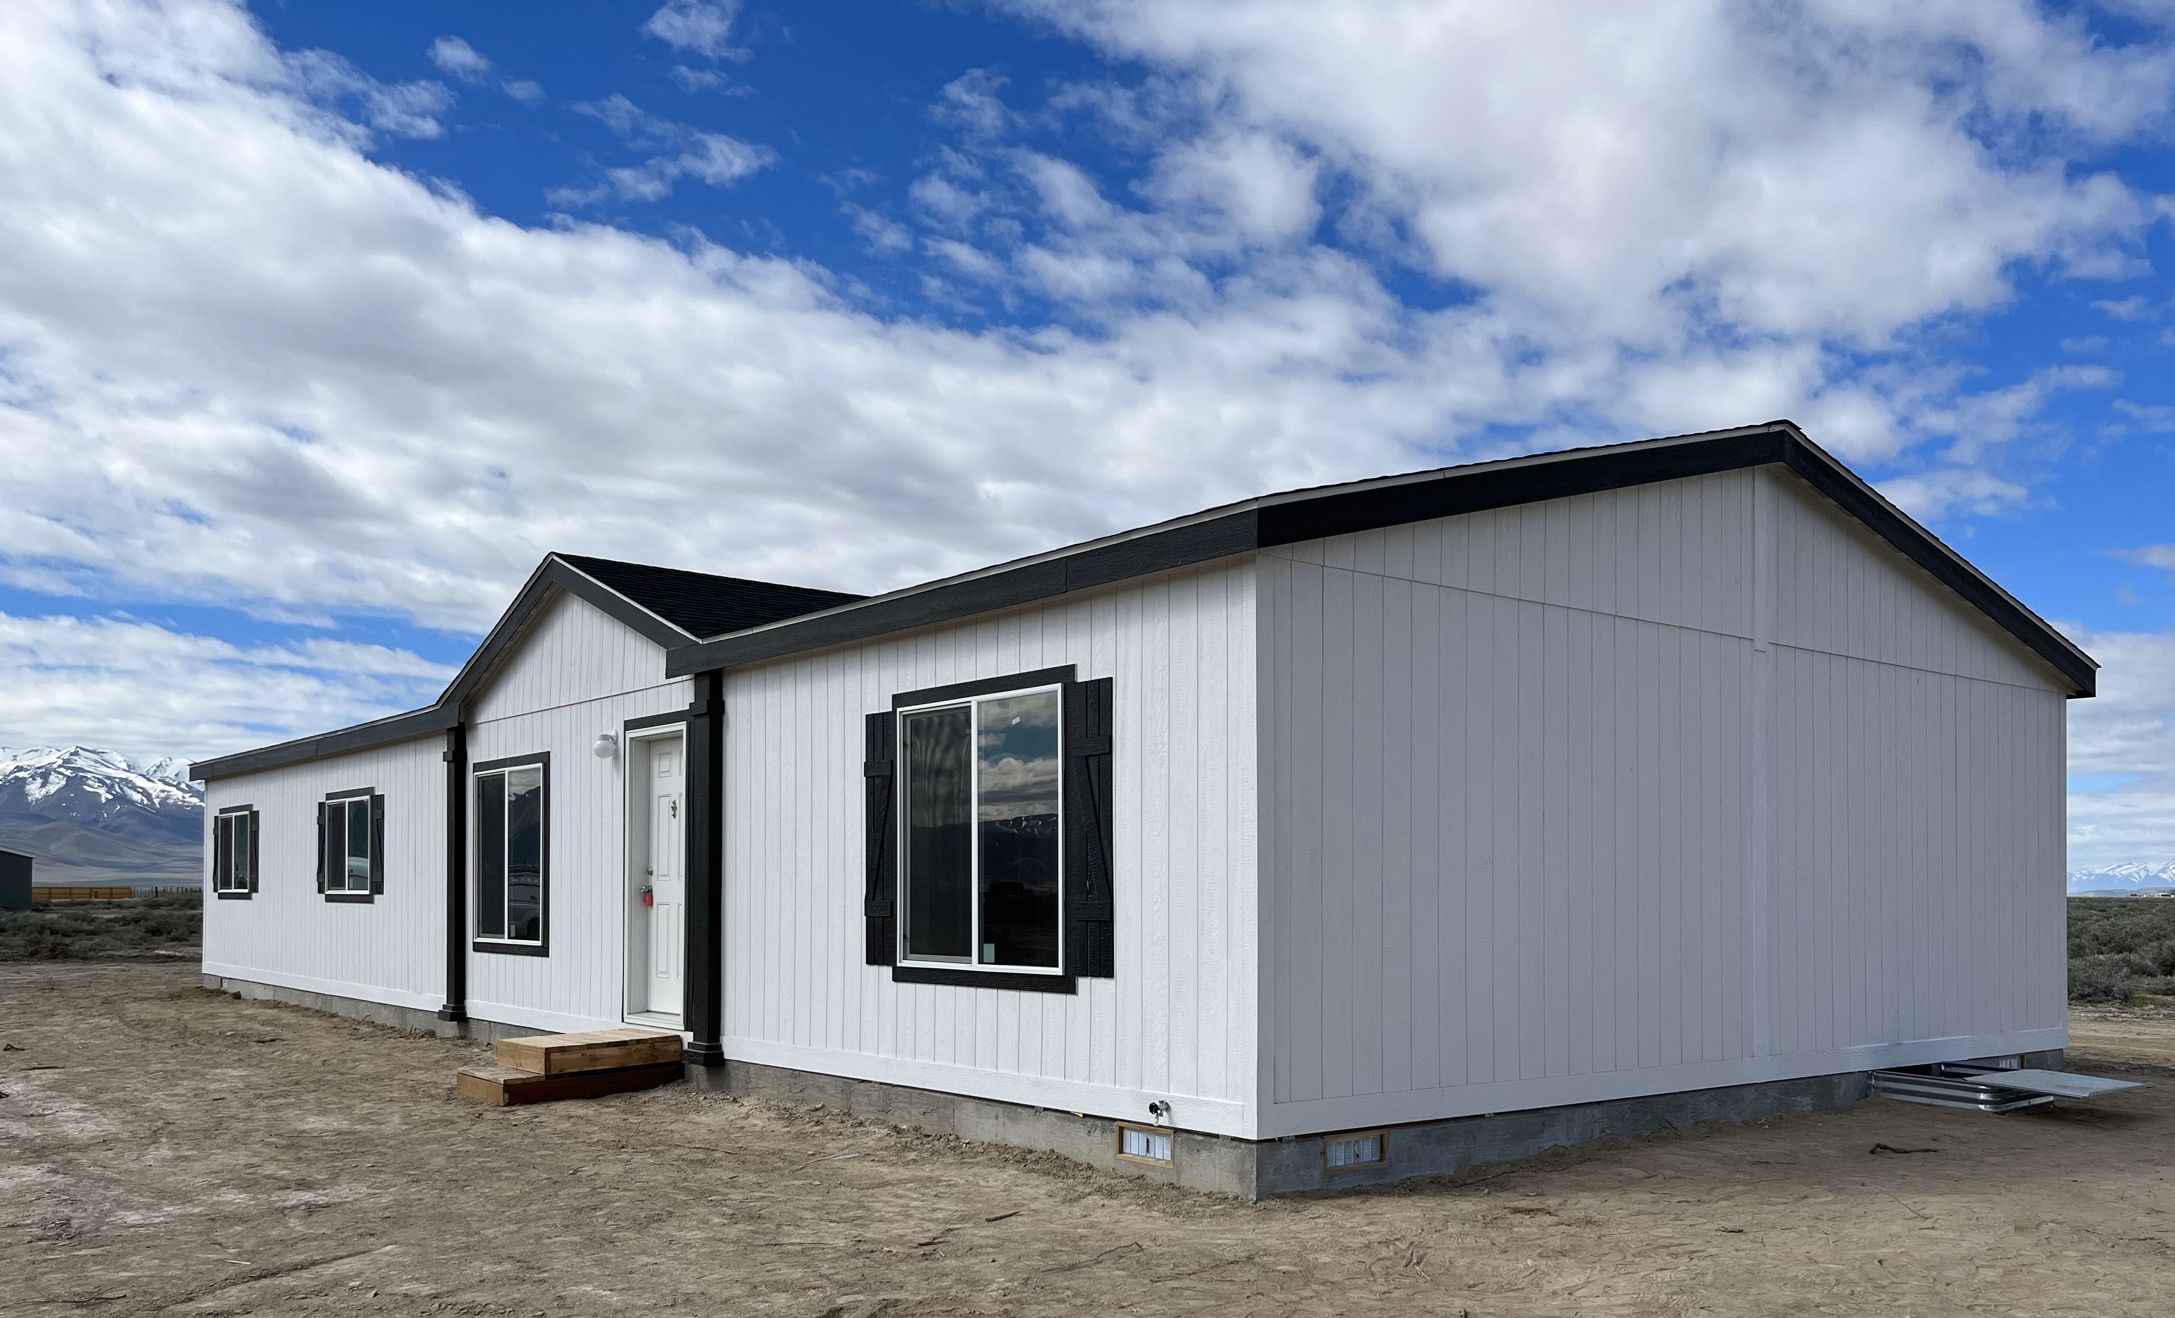
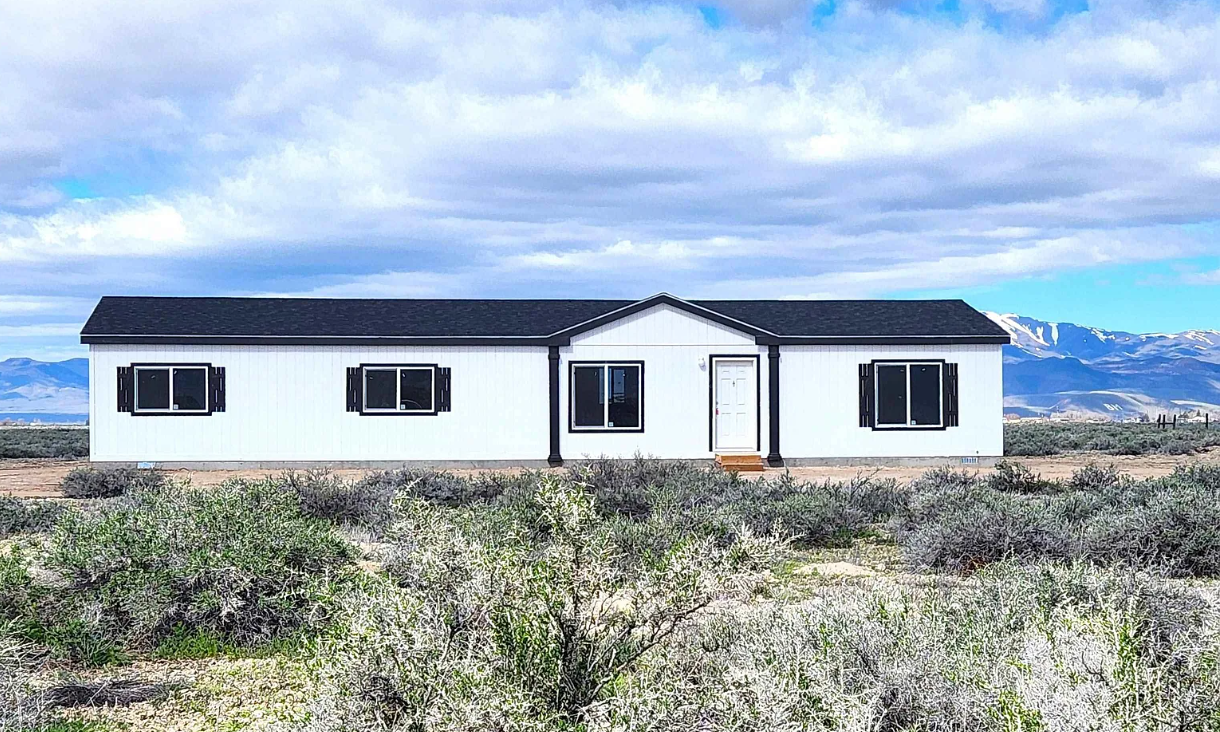
Exterior
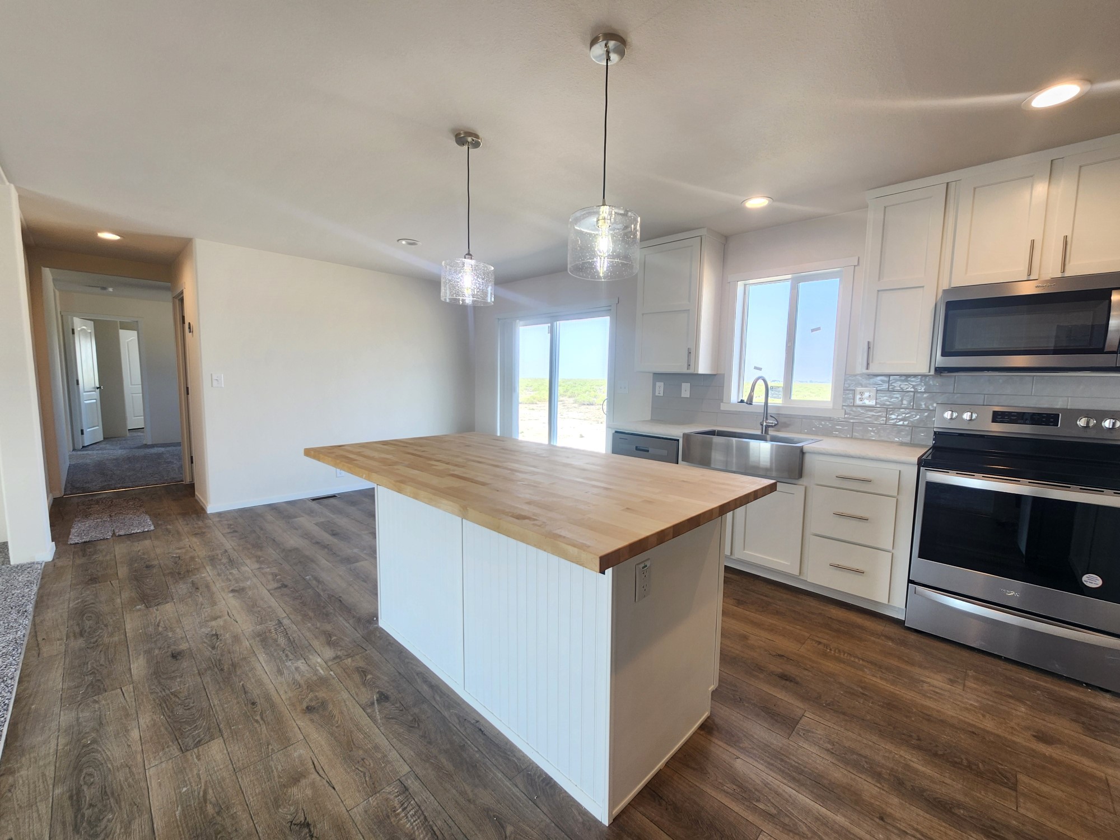
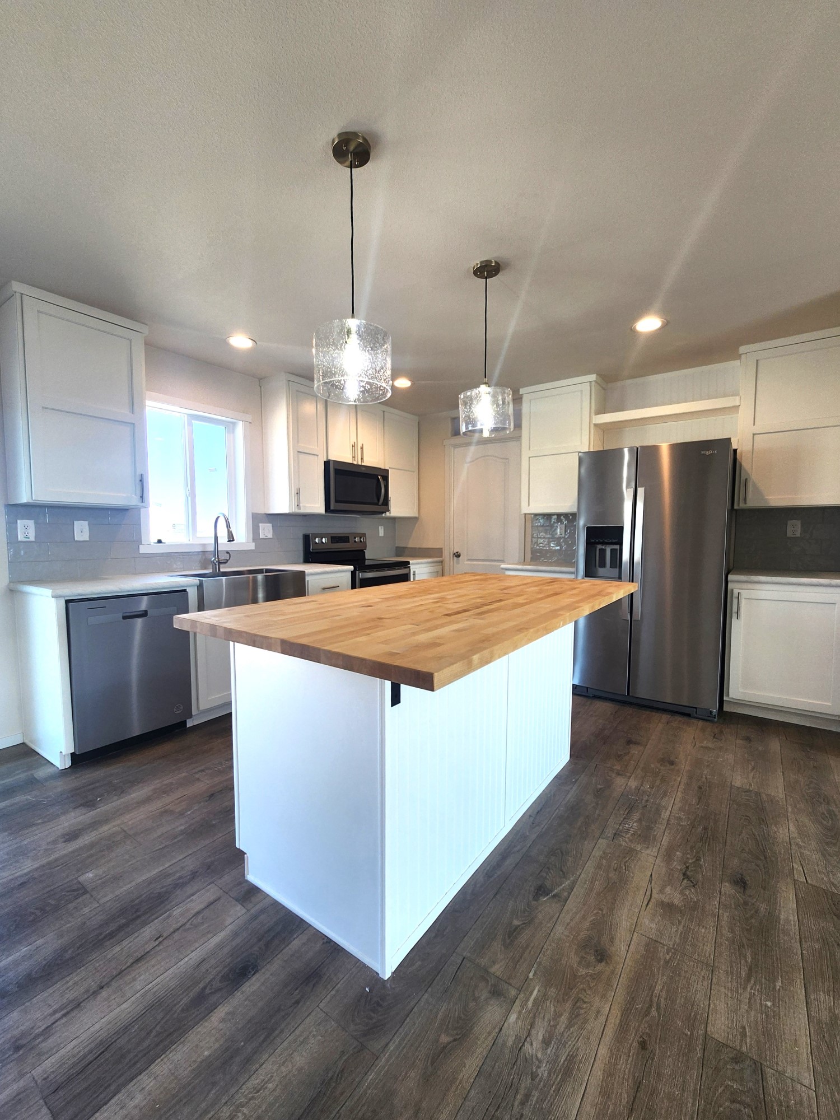
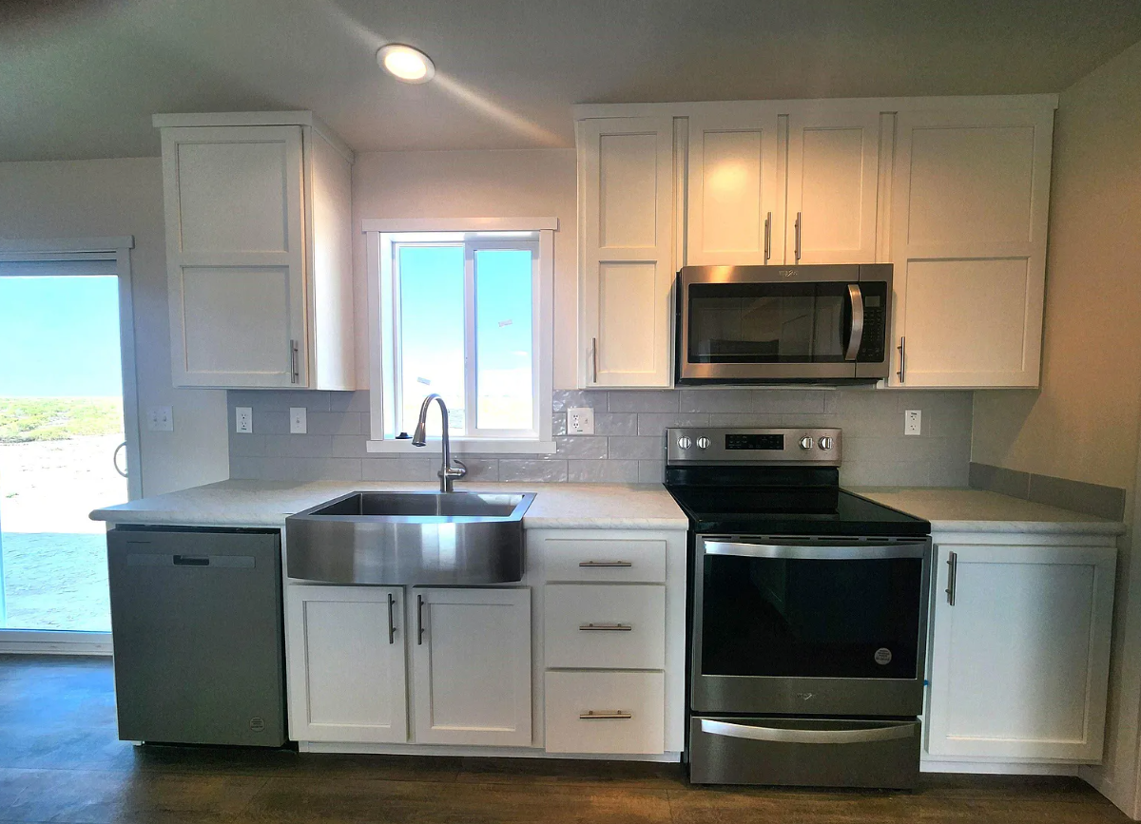
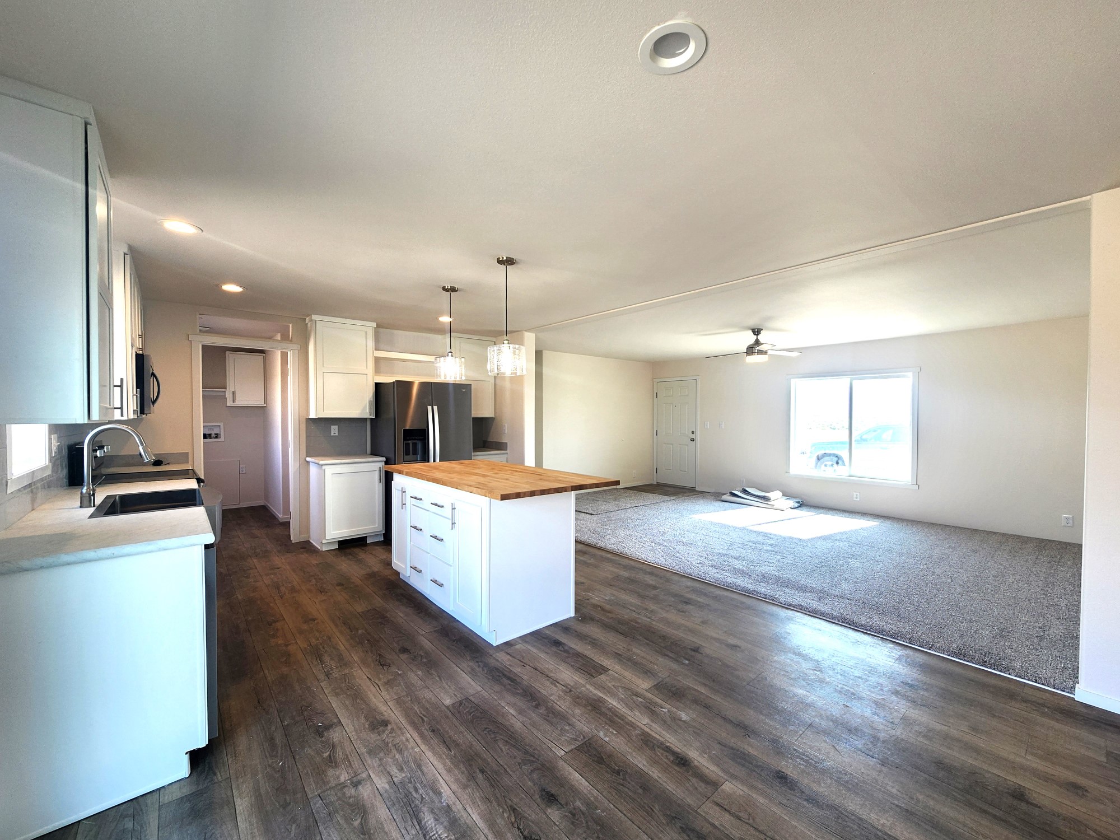
Kitchen
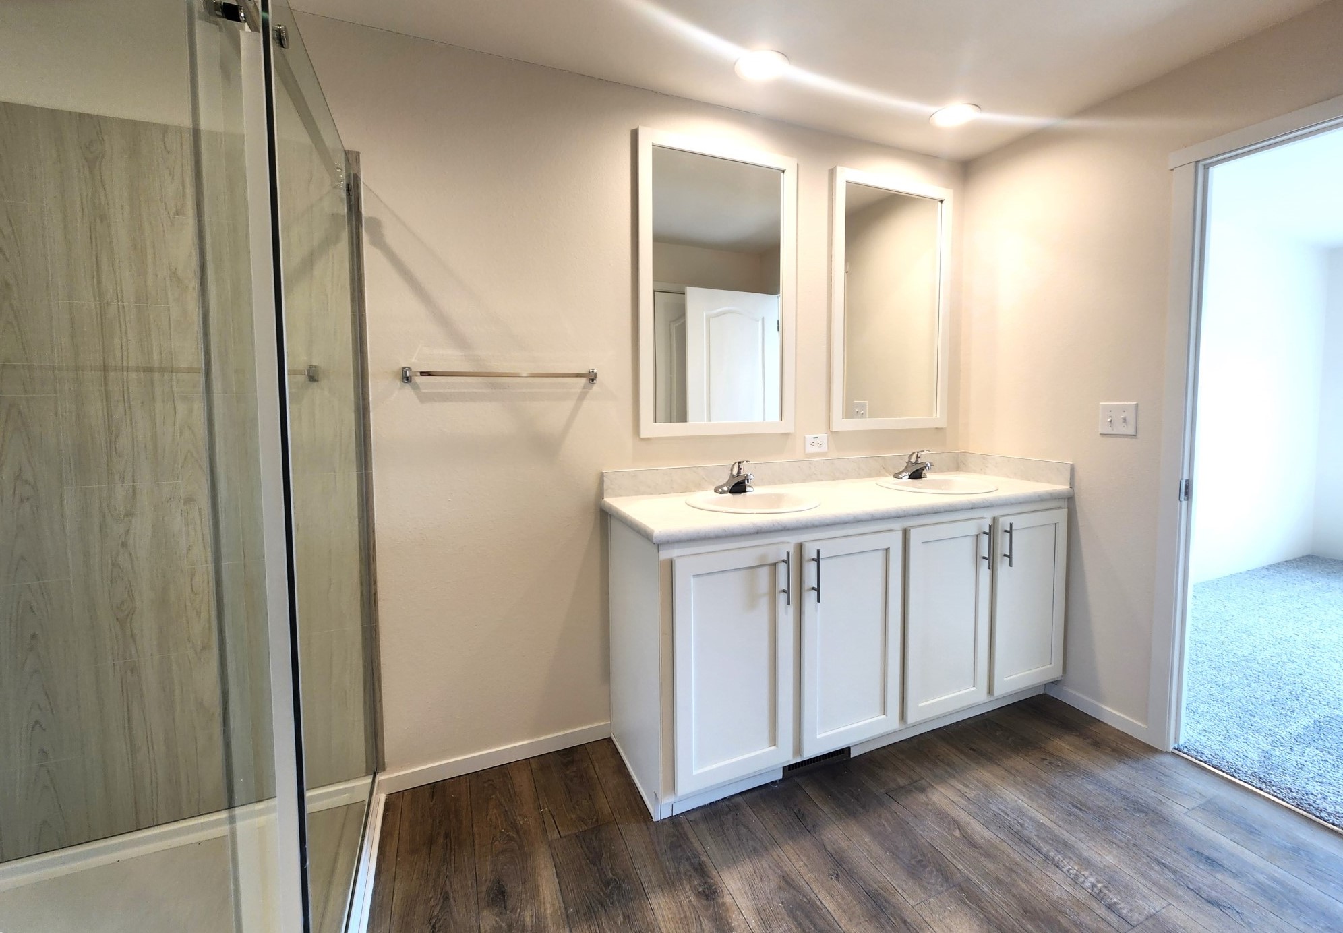
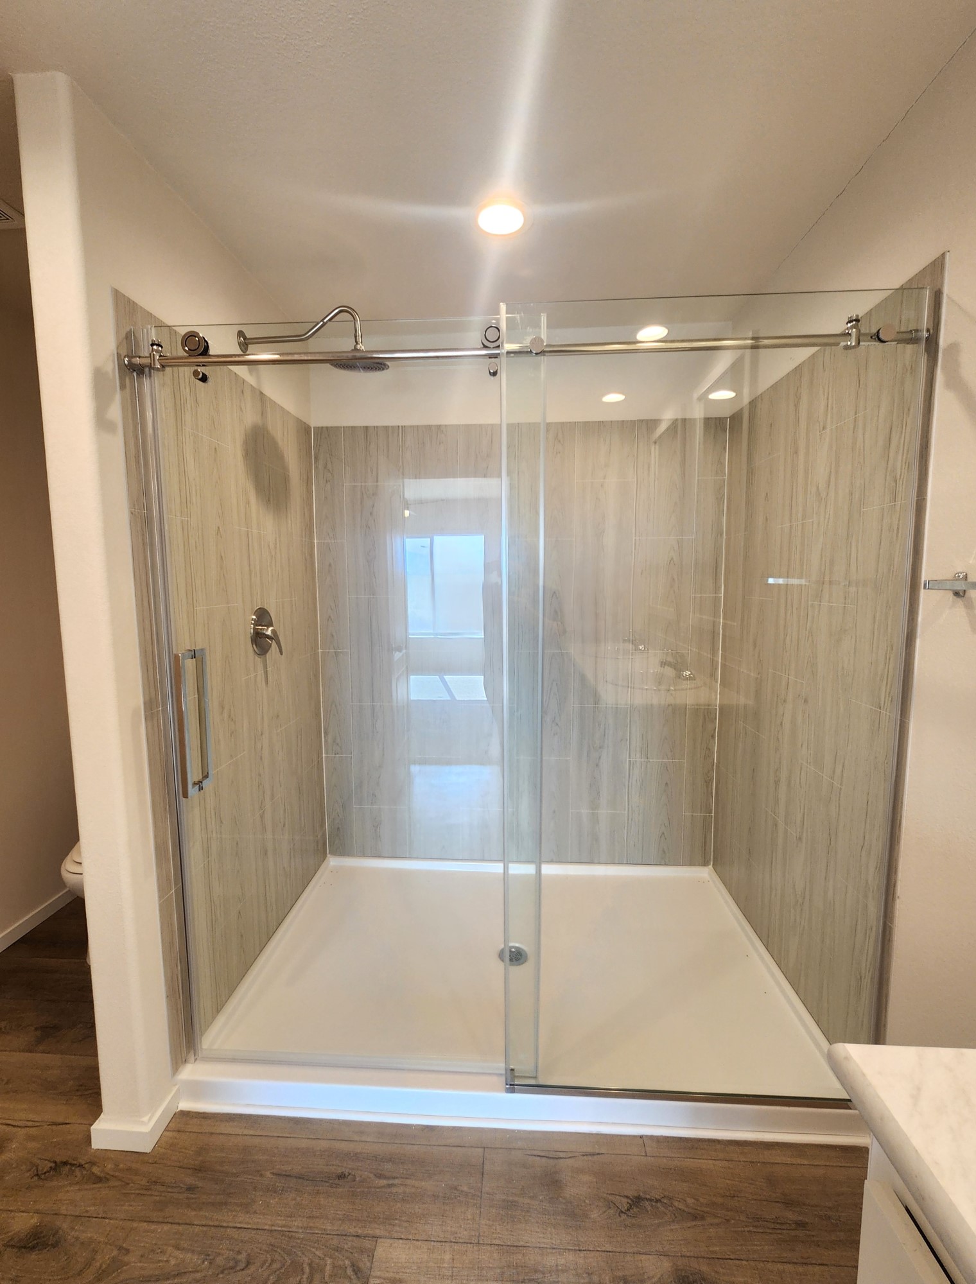
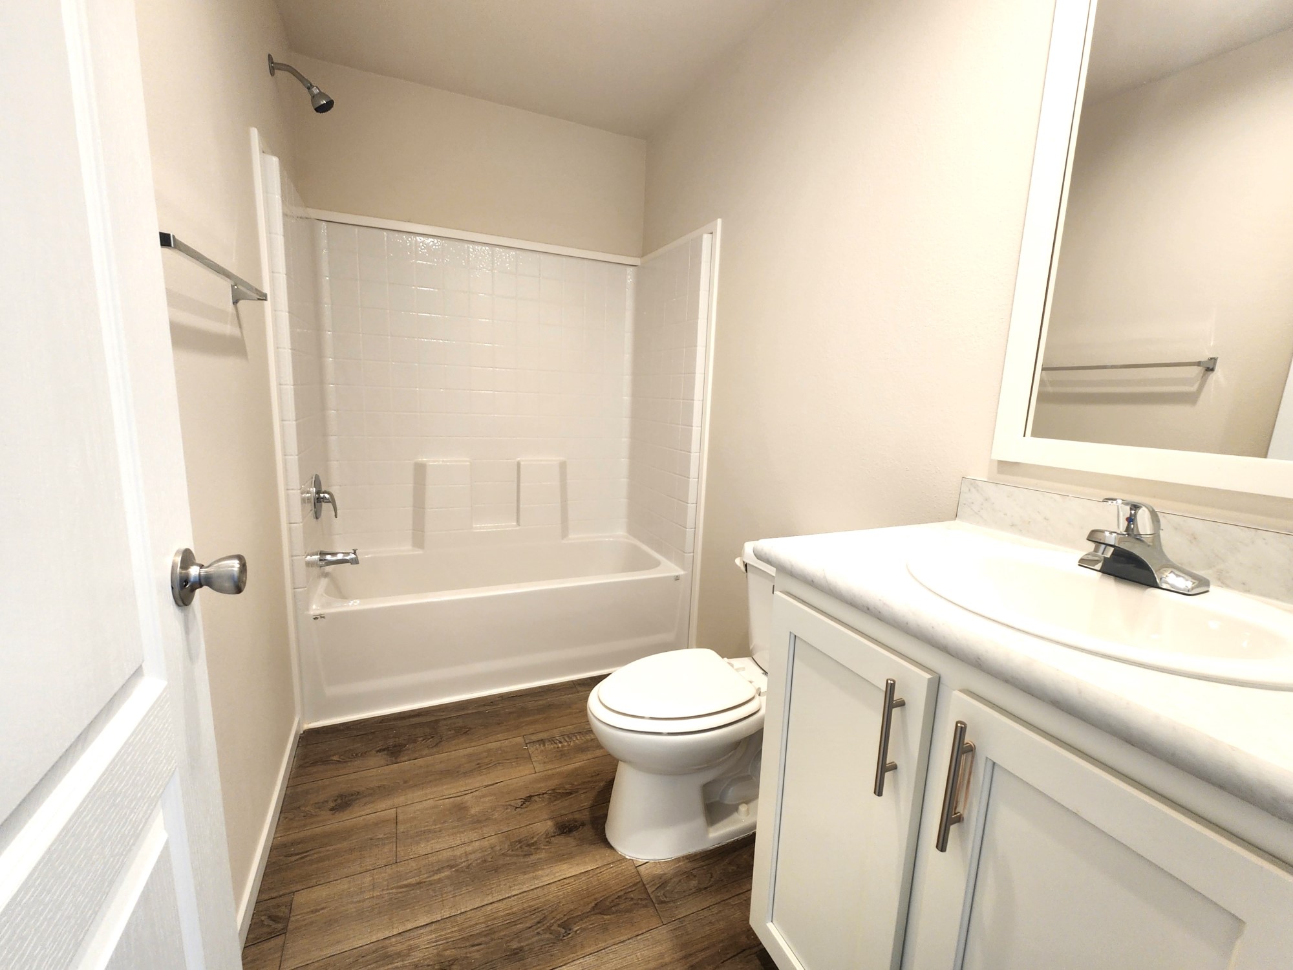
Big Bathroom
Living Room
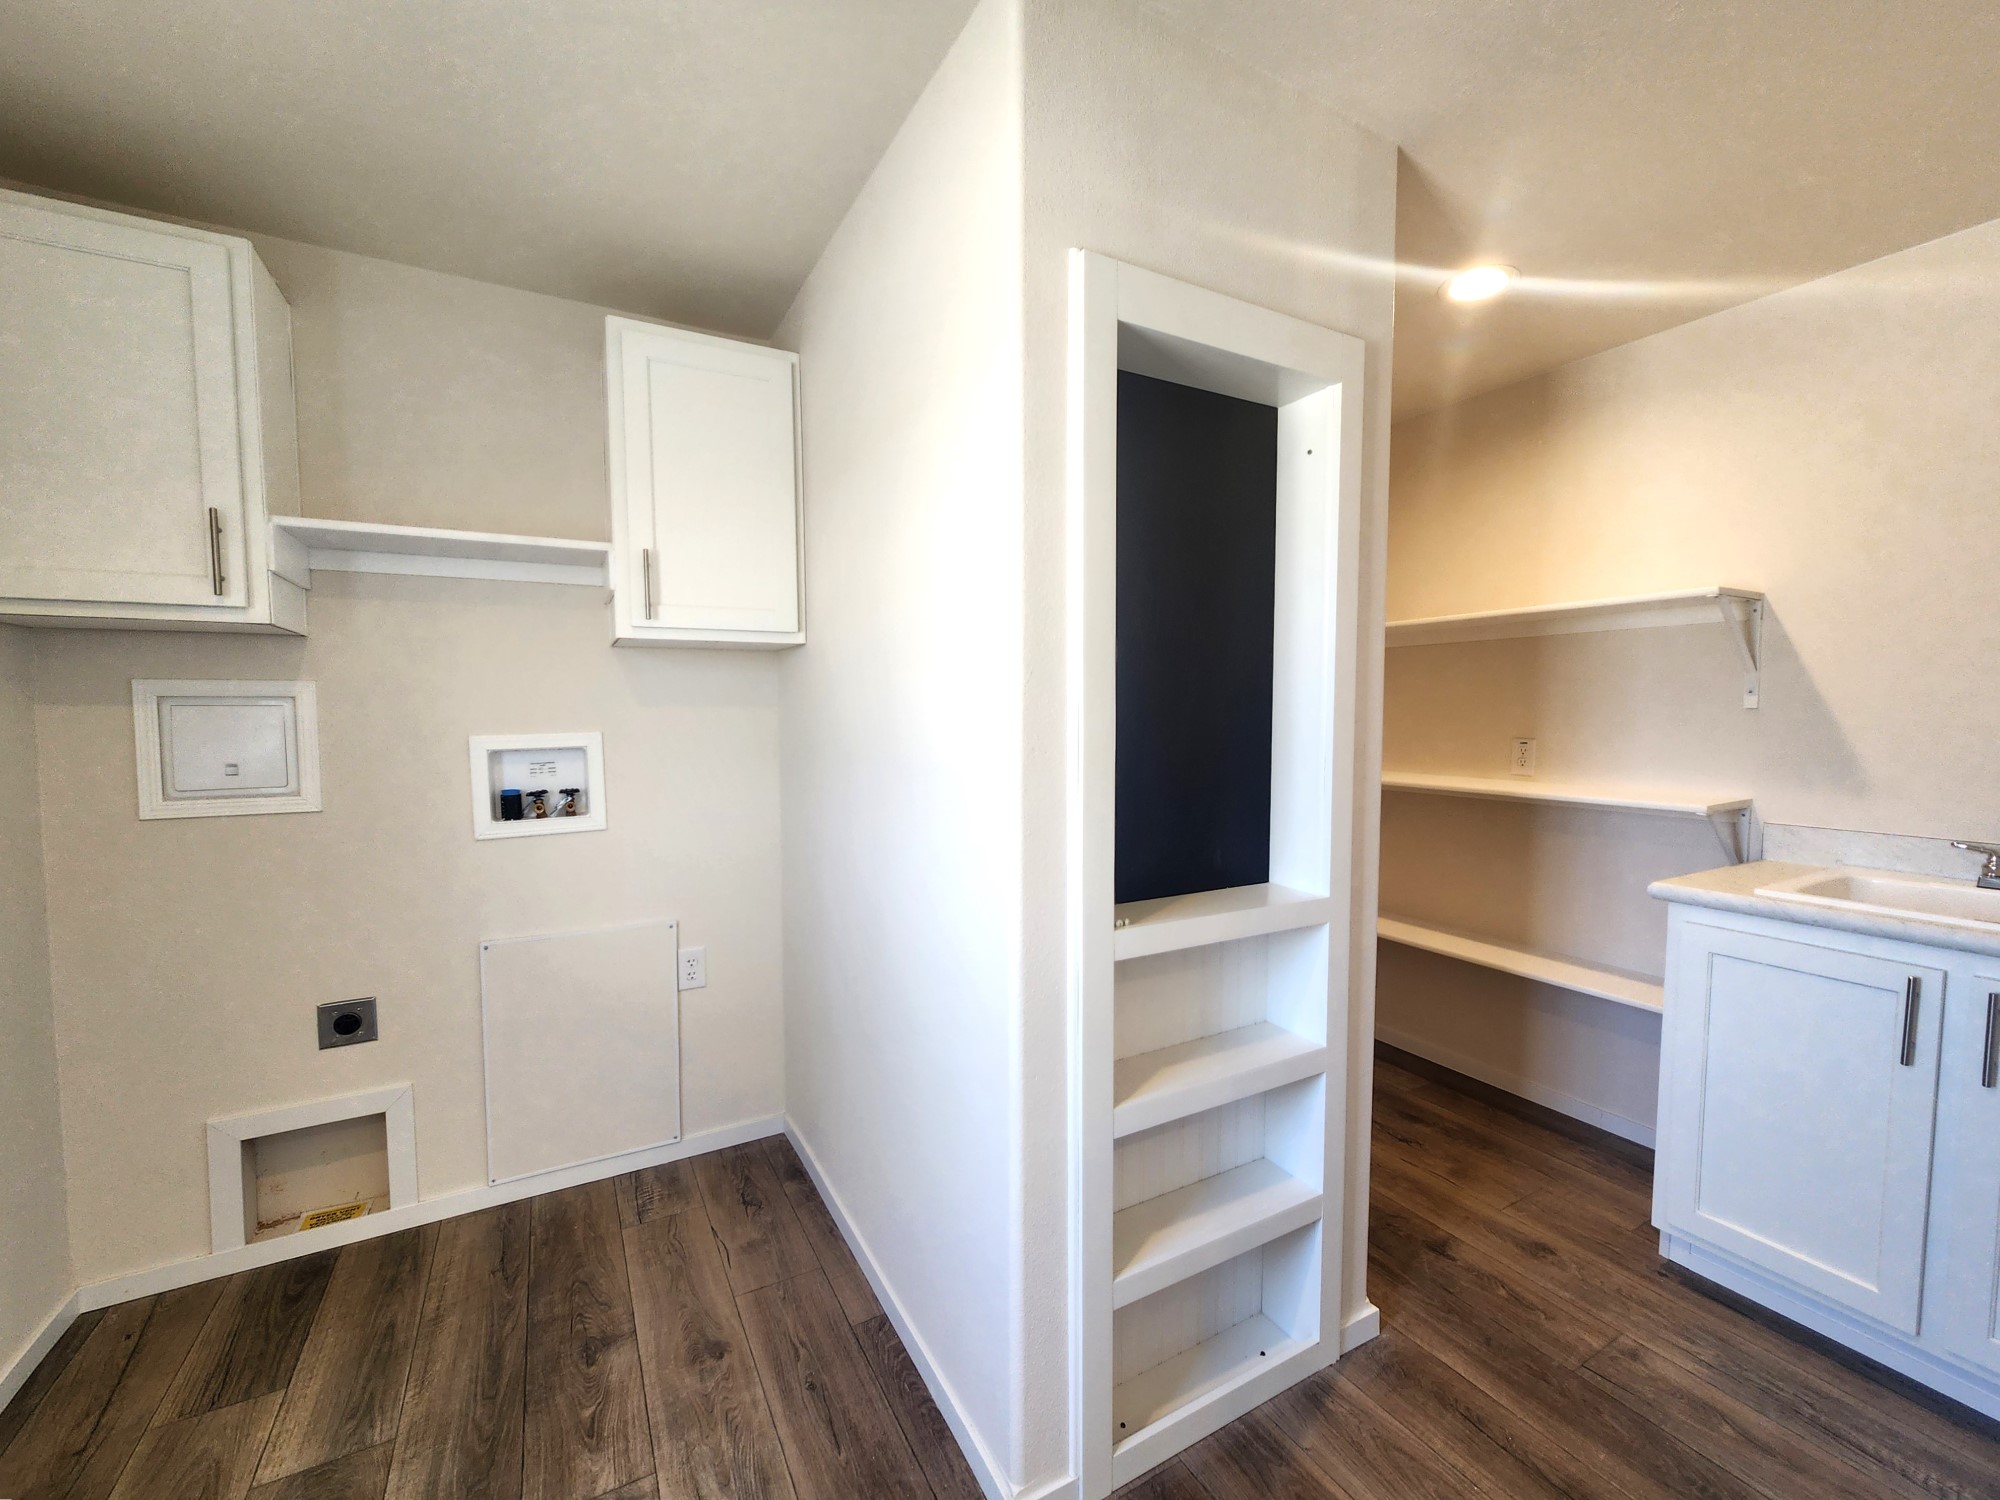
Utility Laundry Room
Small Bathroom
Dining Room
Pantry
Home Plan Details:
Cavco Broadmore 28683B Manufactured Home
Welcome to the Cavco Broadmore 28683B, one of Cavco's most versatile and expertly designed double-wide manufactured homes available at Jensen Homes. Boasting a generous 1,812 square feet of living space, this home features 3 bedrooms and 2 full bathrooms, with flexible options to expand into a 4-bedroom or 5-bedroom layout to fit your family’s needs. Whether you are placing this home on private acreage, a suburban lot, or a rural homestead, the Broadmore 28683B delivers the perfect blend of durability, energy efficiency, and value.
Open-Concept Living & Gourmet Kitchen Features
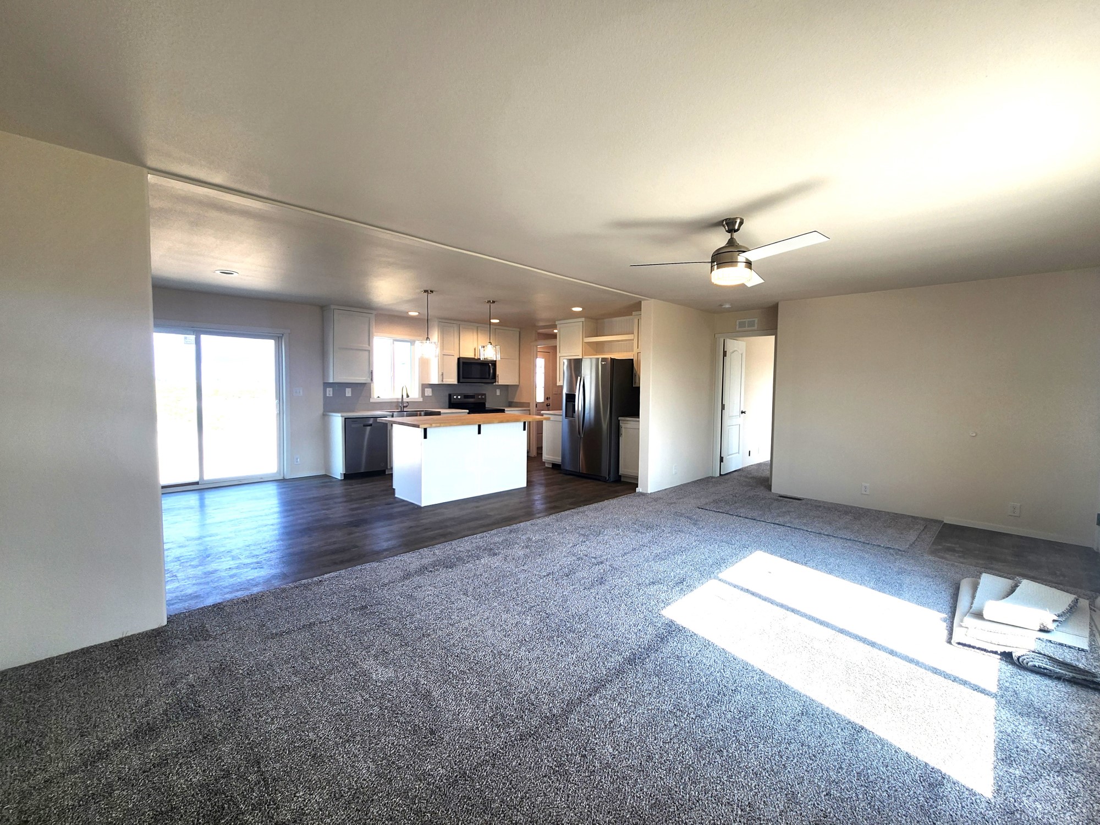
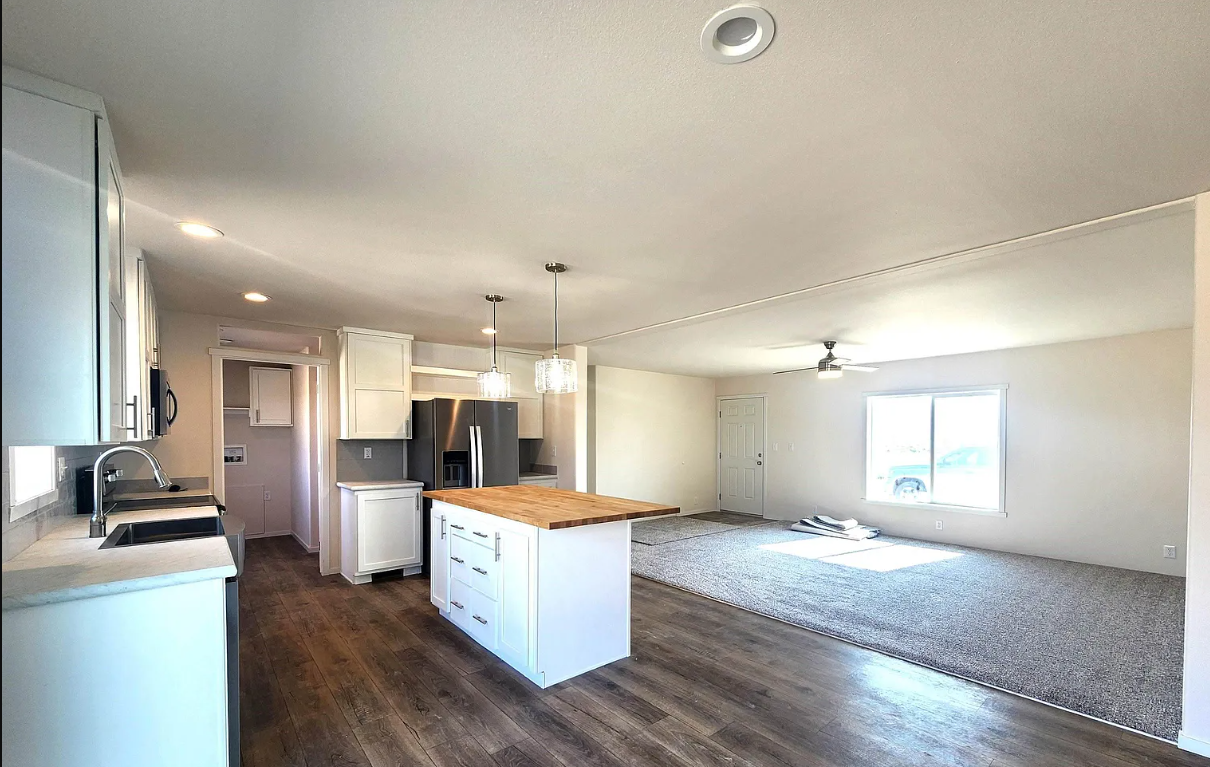
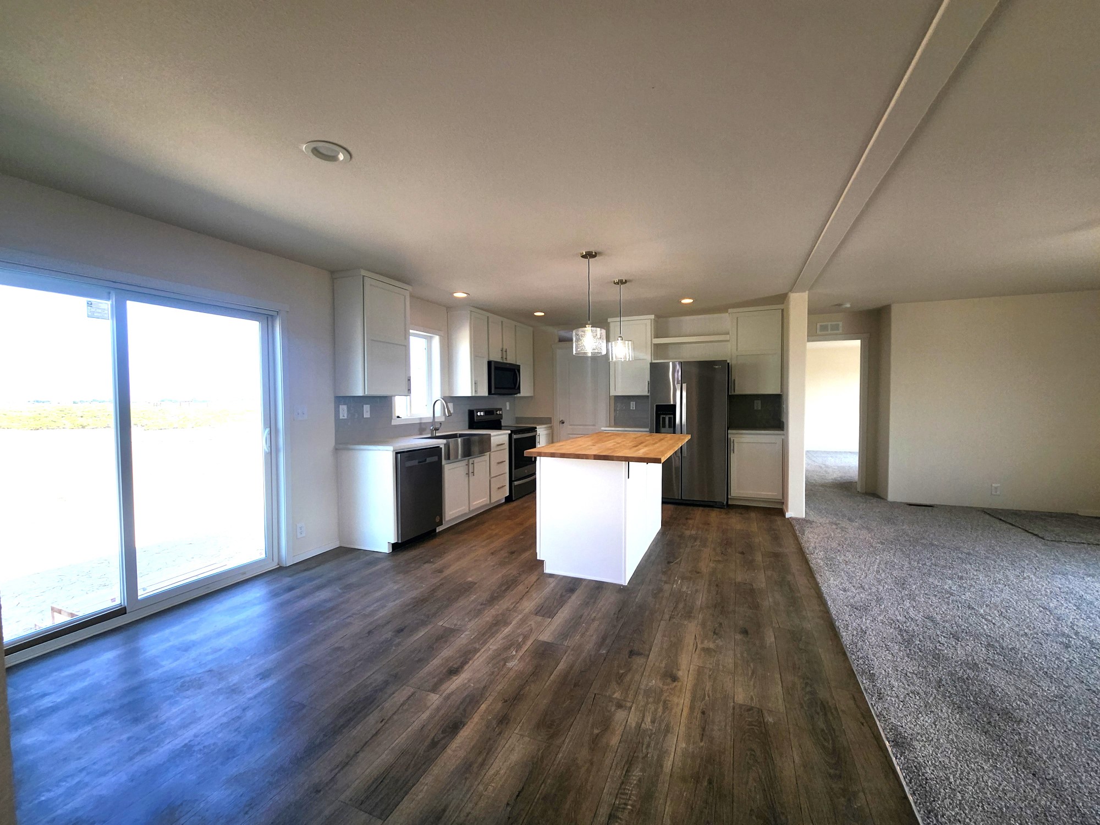
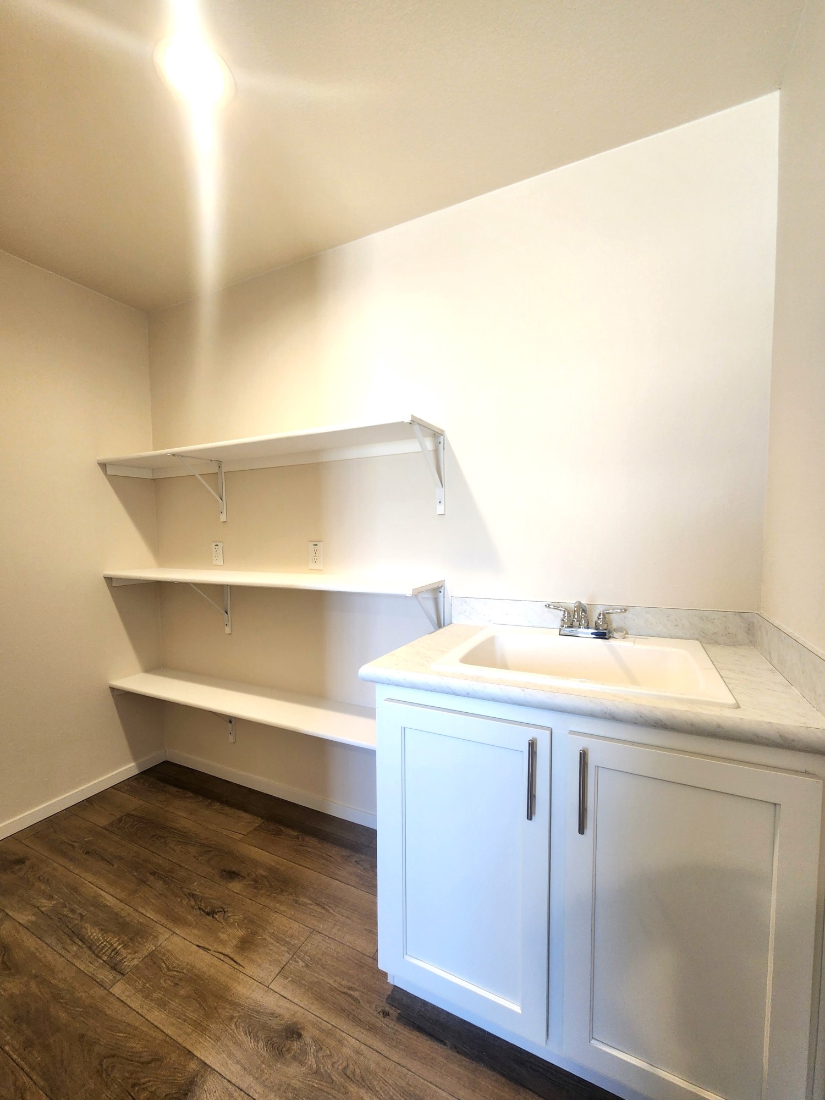
Step inside the Broadmore 28683B to experience an open-concept floor plan designed for entertaining and daily life. The heart of the home is its expansive chef-inspired kitchen, with optional solid butcher block countertops, modern stainless steel appliances, a deep farmhouse apron sink, and abundant cabinetry. Adjacent to the main kitchen area is a massive utility walk-in pantry featuring an integrated utility sink, giving you unbeatable storage capacity and workspace for meal prep or laundry days. The kitchen transitions seamlessly into the central dining area and a grand living room flooded with natural light.
Luxury Primary Suite & Spa-Inspired Ensuite
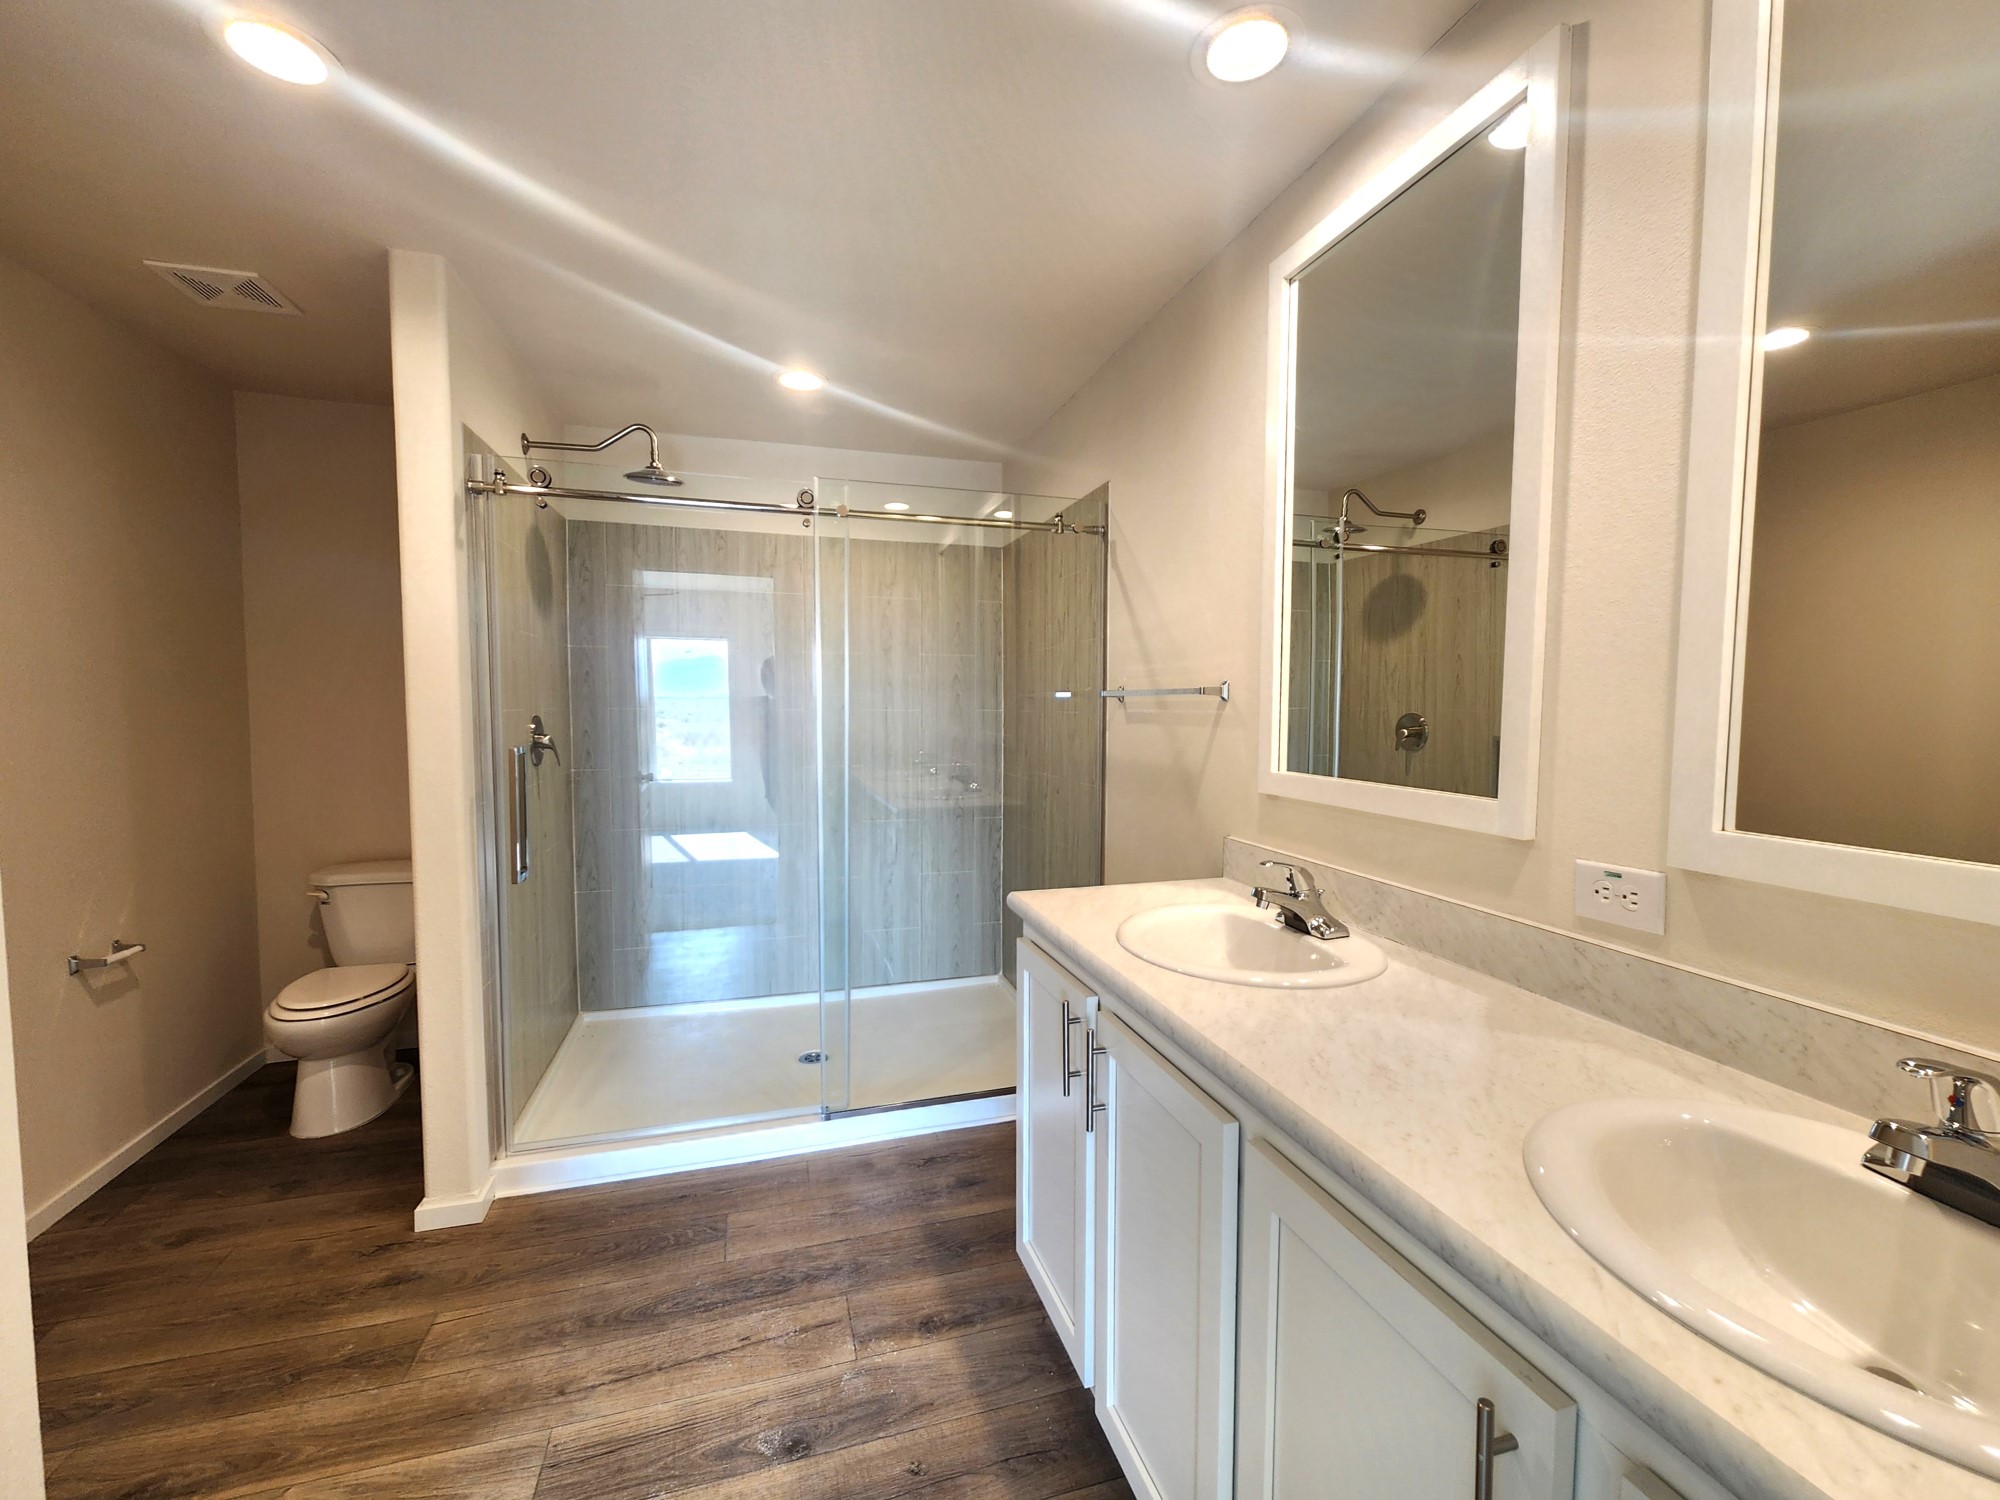
Privately situated away from the secondary bedrooms, the primary bedroom suite serves as your personal retreat. The highlight of the master suite is its spa-like ensuite bathroom, fully outfitted with dual vanity sinks, an oversized walk-in shower, and generous linen storage.
Modern Elevation & Regional Delivery Options
On the exterior, the Broadmore 28683B can be built with optional modern farmhouse accents, stylish siding combinations, and energy-efficient window packages engineered for Northwest climates. Constructed by Cavco to rigorous HUD standards, this home is built to withstand varied weather conditions while maintaining low utility costs year-round.
At Jensen Homes, we provide complete sales, set up, and delivery services across Idaho, Nevada, and Oregon—including around Nampa, Boise, Winnemucca, and surrounding rural communities.
Floor Plan Key Specifications
- Manufacturer: Cavco
- Series: Broadmore
- Model: 28683B
- Square Footage: 1,812 sq. ft.
- Bedrooms: 3 (Optional 4 or 5-Bedroom Layouts)
- Bathrooms: 2 Full Baths
- Highlights: Solid Butcher Block Counters, Walk-In Pantry, Farmhouse Sink, Luxury Spa Shower, Open-Concept Living
Take the Next Step with Jensen Homes
Ready to tour the Cavco Broadmore 28683B or explore pricing and customization options? Contact the team at Jensen Homes today or visit our display locations in Nampa, ID and Winnemucca, NV. Let us help you turn this floor plan into your dream home!
Would you like a free quote?
Information
Jensen Homes, Inc. is located at:
2300 Caldwell Blvd.
Nampa, ID. 83651
3712 Bourbon Circle
Winnemucca, NV 89445
Nevada Dealer #5002
Oregon CCB #169678
Idaho Dealer #058171
Idaho RCE #RCE-16457
Nevada Contractor #0078767