
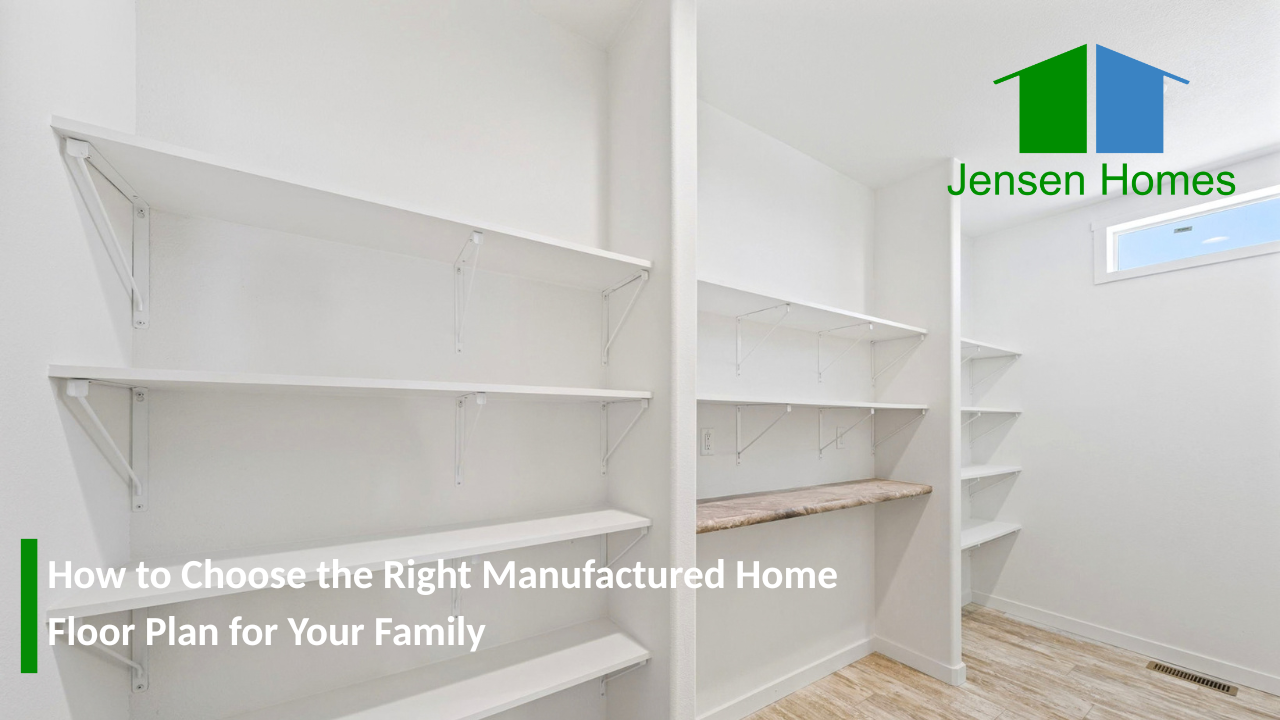
How to Choose the Right Manufactured Home Floor Plan for Your Family
Choosing the right floor plan is one of the biggest decisions in the home buying process. It's not just about square footage. The layout you pick will shape your day-to-day comfort, how well the home works for your routine, and how easily it adapts as your life changes.
With so many floor plans to choose from, it helps to know which features actually matter for your family's lifestyle and long-term needs.
Here's what to think through.
Consider Your Family's Size & Needs
Start with the basics: how much space does your family need now, and how might that change down the road? Think through bedrooms, bathrooms, and shared living space with both today and the next several years in mind.
Questions worth asking:
- How many bedrooms do you actually need?
- Do you want a guest room or dedicated office?
- Are you planning for a growing family?
- How much storage feels right for your household?
Focus on Layout & Flow
A good floor plan doesn't just fit your furniture. It fits how your family actually moves through the day. The best layouts create a natural flow between rooms without wasting space.
Features worth looking for:
- Open-concept kitchens and living areas
- Split-bedroom layouts for extra privacy
- Large master suites
- A dedicated laundry room
- A second family room or flex space down at the end of the home, ideal for in-laws or a playroom
Small layout choices like these add up to a home that feels easier to live in every day.
Think About Storage Space
Storage is easy to overlook when you're comparing floor plans, but it makes a real difference once you've moved in.
Keep an eye out for:
- Walk-in closets
- Hidden kitchen pantry
- Built-in shelving and cabinets
- Utility and linen storage
Plan for the Future
Life changes, and your home should be able to keep up. A flexible room can serve a different purpose every few years, whether that's:
- A home office
- A guest bedroom
- A playroom
- A hobby or fitness space
Choosing a floor plan with some built-in flexibility now can save you from outgrowing your home later.
Work with a Trusted Dealer
A knowledgeable dealer makes this whole process easier. At Jensen Homes, we walk you through available floor plans, customization options, pricing, and features so you can make a confident decision, not just a fast one.
Because we have display lots in Nampa, Idaho and Winnemucca, Nevada, our team has actually walked through the homes we recommend, not just looked at floor plans on paper. That firsthand experience means we can speak honestly about how a layout really lives day to day, not just how it looks on a spec sheet.
We're proud to help homebuyers across Idaho, Nevada, and Oregon find manufactured homes that fit their budget and their life.
Explore Manufactured Home Floor Plans
Jensen Homes offers a wide selection of manufactured and modular home floor plans built for comfort, efficiency, and affordability.
Ready to find the right home for your family? Browse our floor plans or contact Jensen Homes today. We're happy to help you figure out what fits best.